
Address
114 Eagle Way, Eatontown, NJ
Price
$ 1,489,000
Property Attributes
- MLS#22629392
- TypeSingle Family
- Listing Status Active
- CountyMONMOUTH
- CityEatontown
- AreaEatontown
- NeighborhoodThe Ridge@Suneagles
- Zip07724
- StyleTownhouse
- Year Built2023
- Taxes$ 21637
- Price$ 1,489,000
- Bedrooms3
- Full Bathrooms3
- Half Bathrooms1
- Sqr Footage3100
Data Source:
Monmouth Ocean Regional REALTORS® (MOMLS)
Property Description
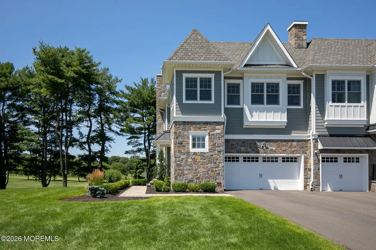
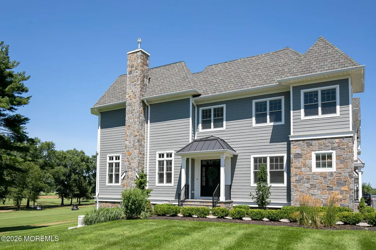
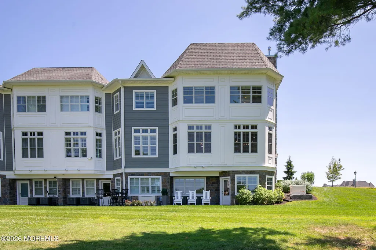
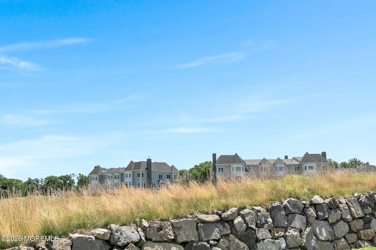
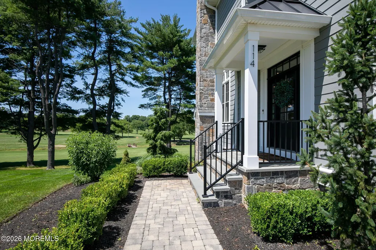
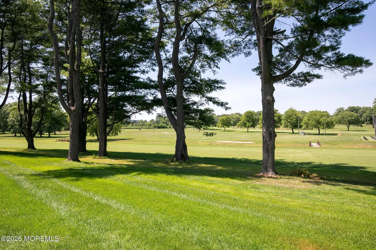
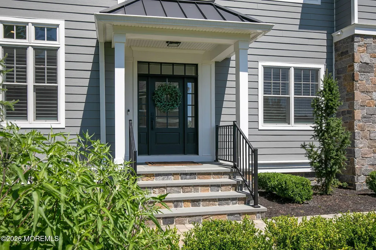
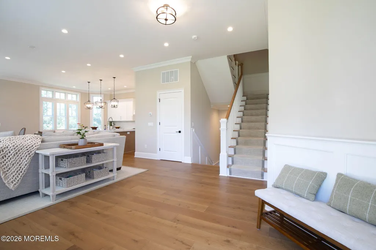
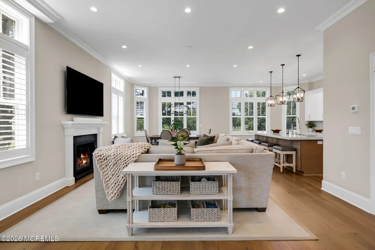
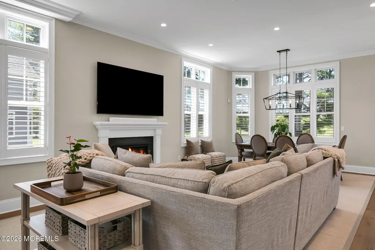
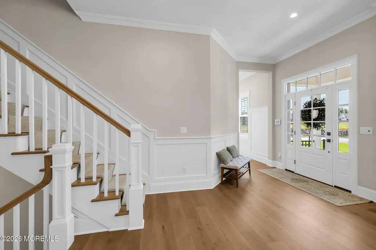
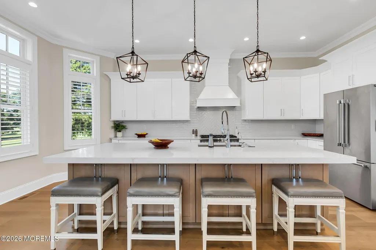
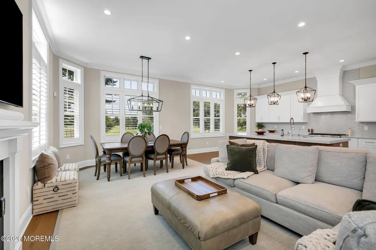
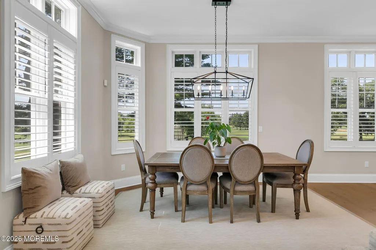
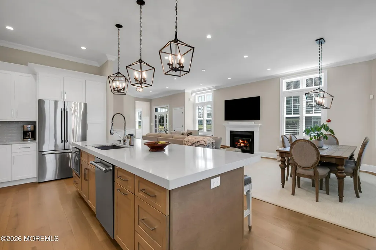
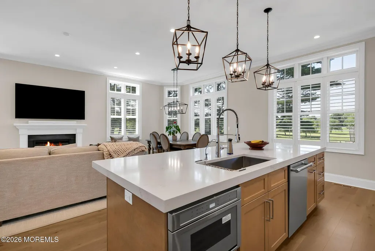
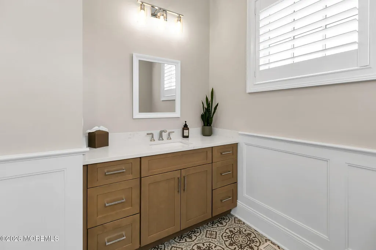
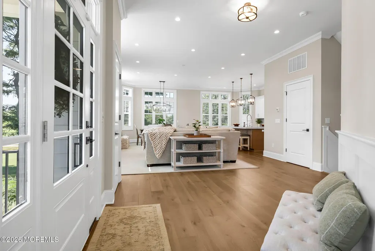
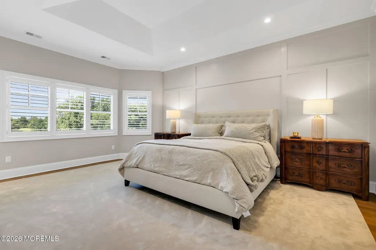
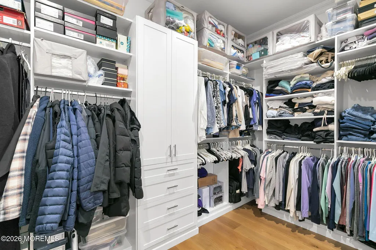
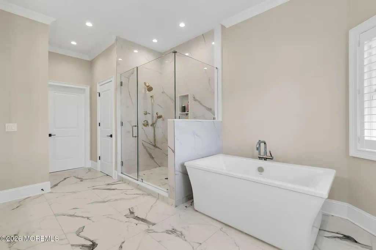
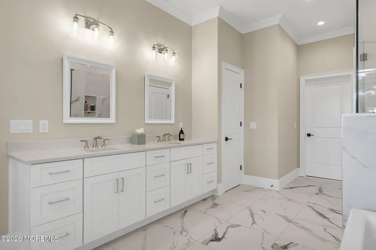
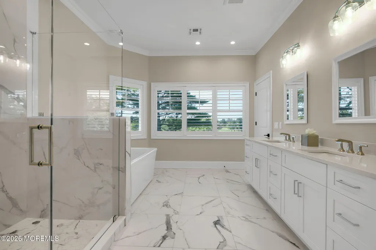
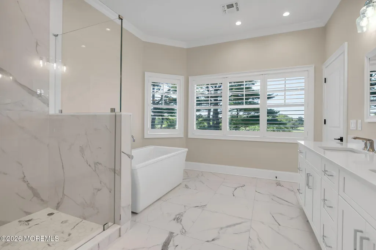
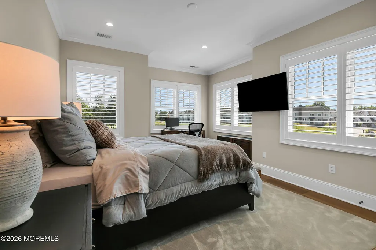
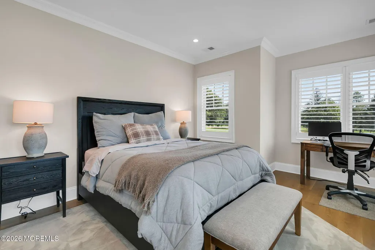
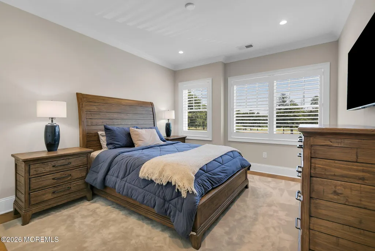
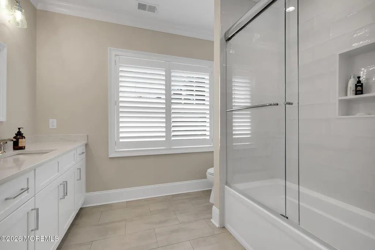
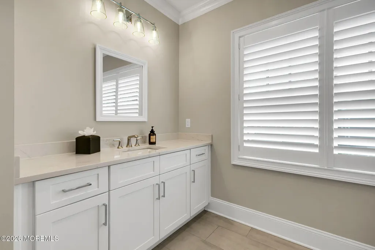
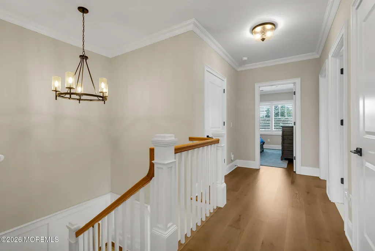
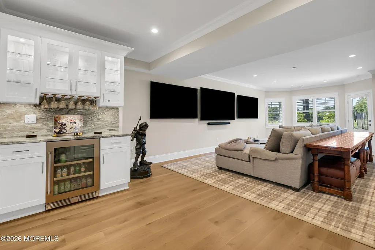
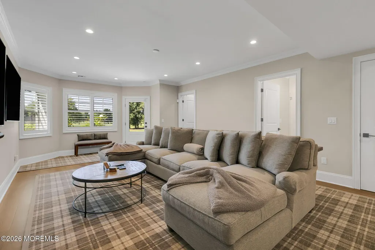
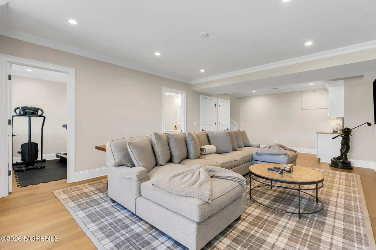
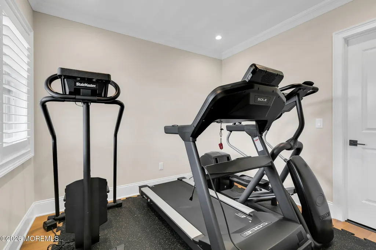
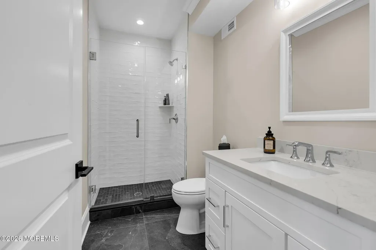
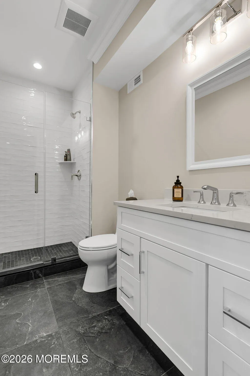
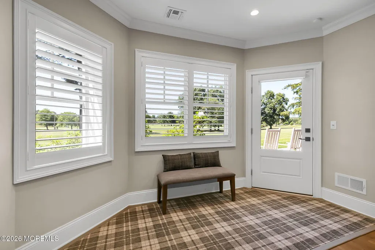
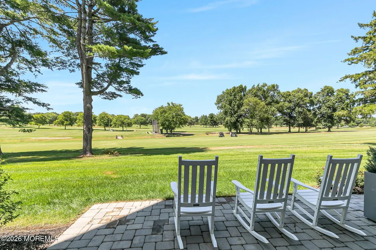
Welcome to this exceptional end-unit Monroe model townhome in the highly sought-after Sun Eagles community, offering over 3,000 square feet of beautifully appointed living space and backing to the fairway of the Sun Eagles Golf Course. This spacious townhome combines elegant design with everyday comfort, featuring hardwood floors throughout the main living areas, custom carpeting, and an open, flowing floor plan ideal for both entertaining and daily living. The gourmet kitchen is a chef's dream, complete with premium Thermador appliances, custom cabinetry, and generous workspace. Expansive living and dining areas are filled with natural light from oversized windows that showcase picturesque golf course views. The generously sized bedrooms offer comfort and privacy, including a luxurious primary suite featuring a huge walk-in closet. The walk-out lower level provides exceptional additional living space with a spacious family room, full bath, dedicated exercise room, and a home office, making it perfect for recreation, work-from-home needs, guests, or a home office. Included with the home are custom interior shutters, custom area carpets, Thermador kitchen appliances, and a whole-house generator, providing both style and peace of mind. Enjoy low-maintenance living in one of the area's most desirable communities, conveniently located near golf, shopping, dining, and major transportation. This impressive Monroe model townhome offers the perfect blend of luxury, space, and an exceptional golf course lifestyle.
| Elementary School | Middle School | High School |
|---|---|---|
| Meadowbrook Elementary School | Memorial Middle School | Monmouth Reg High School |
| Price History | |
|---|---|
| 9/17/2026 | Listed $1,489,000 |
General Features
| Sewer | Public Sewer |
|---|---|
| Heating | Natural Gas,Forced Air,2 Zoned Heat |
| Cooling | Central Air,2 Zoned AC |
| Roof | Shingle |
| HOA Fee | 480.0 |
| Garage Spaces | 2.0 |
| Association Fee Includes | Trash,Common Area,Exterior Maint,Lawn Maintenance,Water |
| Patio/Porch Features | Porch - Open,Patio |
| Security Features | Security System |
| Construction Materials | Other,Stone |
| Exclusions | Personal Belongings |
| Pets Allowed | Dogs OK,Cats OK |
| Year Built | 2023 |
| Stories Count | 3 |
| Property Subtype | Single Family Residence |
| Tax Year | 2025 |
| Assoc Fee Paid Per | Monthly |
| County | Monmouth |
| New Construction | Yes |
| Property Type | Residential |
| Association Amenities | Association,Landscaping |
| HOA | Yes |
| Attached Garage | Yes |
| Subdivision Name | The Ridge@Suneagles |
| Garage Y/N | Yes |
| Total Rooms | 13 |
| Full Baths | 3 |
| Status | Active |
| Directions | Take Rte. 35 to west on Tinton Ave to Left on Lowther Dr. to Eagle Way |
| High School | Monmouth Reg |
| City | Eatontown |
| Senior Community Y/N | No |
| Zoning Description | Residential,Single Family,Neighborhood,Condo |
| MLS Area | None |
| Carport Y/N | No |
| Elementary School | Meadowbrook |
| Property Attached Y/N | No |
| Land Lease Y/N | No |
| Tax Annual Amount | 21637.0 |
| Home Warranty Y/N | No |
| Middle/Junior High School | Memorial |
| Lease Renewal Y/N | No |
| MLS Area Minor | Eatontown (EAT) |
| Additional Parcels Y/N | No |
| Lease Considered Y/N | No |
| Rent Control Y/N | No |
| Virtual Tour | https://media.motioncitymedia.com/videos/019fbdc8-3a27-71ea-9287-b0d23ec562fe |
| Structure Type | Townhouse |
| Standard Status | Active |
| MobileHomeRemainsYN | No |
| Utilities@Core.Permissions | None |
| Water Body Access Y/N | None |
Interior Features
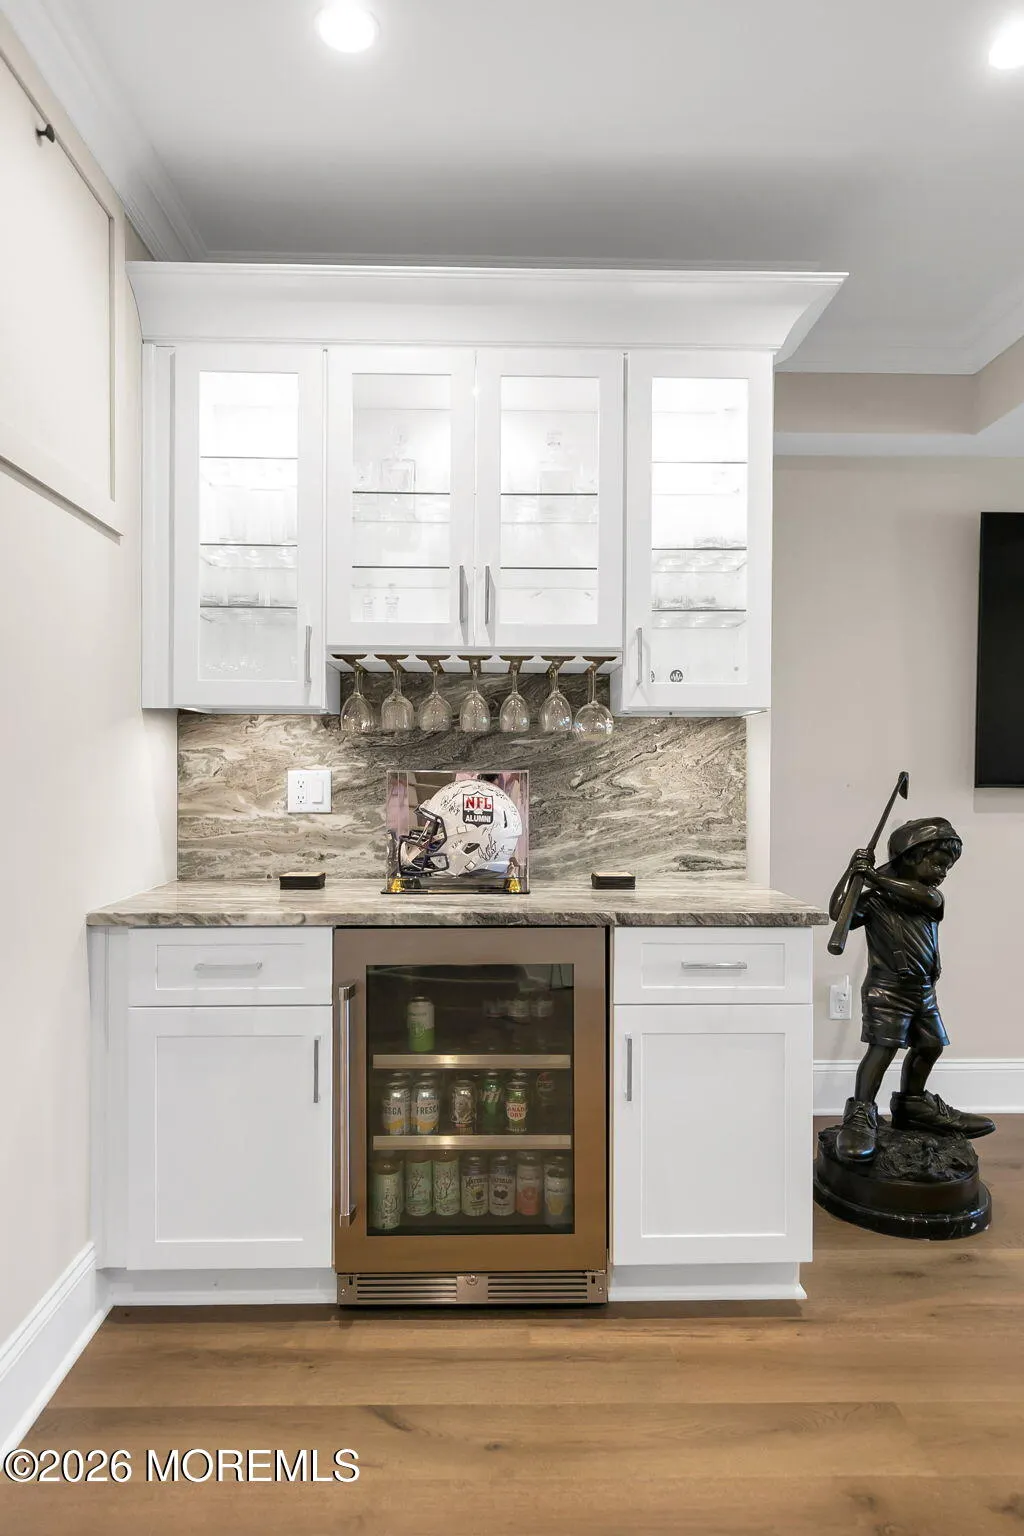
| Interior Amenities | Exercise Room,Built-in Features,Ceilings - 9Ft+ 1st Flr,Ceilings - 9Ft+ 2nd Flr,Dec Molding,Wet Bar,Recessed Lighting |
|---|---|
| Basement | Ceilings - High,Finished,Full,Walk-Out Access |
| Flooring | Porcelain,Wood |
| Total Fireplaces | 1 |
| Common Walls | End Unit |
| Basement (Y/N) | Yes |
| Air Conditioning Y/N | Yes |
| Heating Y/N | Yes |
| Fireplace Y/N | Yes |
| Half Baths | 1 |
| Total Bedrooms | 3 |
| Main Level Bathrooms | 1 |
| Total Baths | 4 |
| Heating-Forced Air | True |
Exterior Features
| Model | Everest |
|---|---|
| Exterior Amenities | Lighting |
| Parking Features | Direct Access,Open,Driveway,Off Street |
| Lot Features | Near Golf Course,On Golf Course |
| Water Source | Public |
| Inclusions | Outdoor Lighting,Washer,Wall Oven,Window Treatments,Blinds/Shades,Ceiling Fan(s),Dishwasher,Dryer,Light Fixtures,Microwave,Security System,Refrigerator,Freezer,Garage Door Opener,Gas Cooking,Generato |
| Spa | No |
| Building Area Total | 3100.0 |
| Waterfront Y/N | No |
| Crops Included Y/N | No |
| Horse Y/N | No |
| Irrigation Water Rights Y/N | No |
Amenities
- Foreclosure
- Views
- Short Sale
- New Construction
- Adult 55+
- Lease To Own
- No HOA Fees
- Furnished
- Primary On Main
- Air Conditioning
- Seller Finance
- Green
- Fixer Upper
- Horse
- Golf
- Fireplace
- Deck
- Garage
- Basement
- Pool
Property vs Single Family Average in 07724
Price
Taxes
Year Built
Visits
 All information is believed to be accurate but is not guaranteed. Protected by Copyright© 2026 and is owned either by the Monmouth County Association of REALTORS; or by the developers of the software, Kunversion, LLC. All rights reserved. Each office independently owned and operated.
The New Jersey Real Estate Commission requires every licensed broker or salesperson with whom you list your property to give you a copy of this notice. The purpose is to help you comply with the New Jersey Law
All information is believed to be accurate but is not guaranteed. Protected by Copyright© 2026 and is owned either by the Monmouth County Association of REALTORS; or by the developers of the software, Kunversion, LLC. All rights reserved. Each office independently owned and operated.
The New Jersey Real Estate Commission requires every licensed broker or salesperson with whom you list your property to give you a copy of this notice. The purpose is to help you comply with the New Jersey Law
 The data relating to real estate for sale on this web site comes from the participating brokers of the South Jersey Shore MLS. Any use of search facilities of data on the site, other than a consumer looking to purchase real estate, is prohibited. Information displayed on this web site is Deemed Reliable But Not Guaranteed. This data is updated daily.
 © BRIGHT, All Rights Reserved
