
Address
44 Nikki Court, Morganville, NJ
Price
$ 1,975,000
Property Attributes
- MLS#22624742
- TypeSingle Family
- Listing Status Active
- CountyMONMOUTH
- CityMorganville
- AreaMarlboro
- NeighborhoodTriangle Est
- Zip07751
- StyleCustom,Ranch,Contemporary
- Year Built1989
- Taxes$ 21055
- Price$ 1,975,000
- Bedrooms6
- Full Bathrooms5
- Half Bathrooms1
- Sqr Footage4907
- Lot Size0.93 Acres
Data Source:
Monmouth Ocean Regional REALTORS® (MOMLS)
Property Description
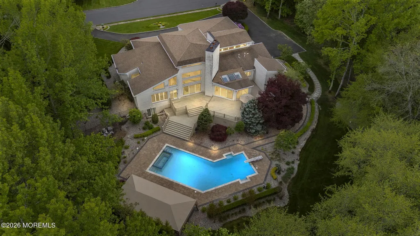
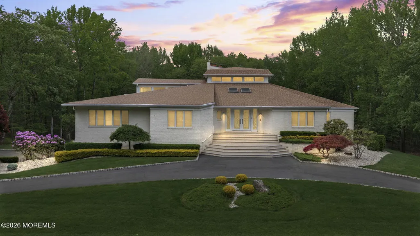
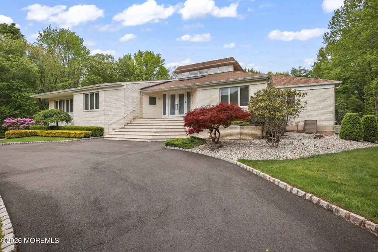
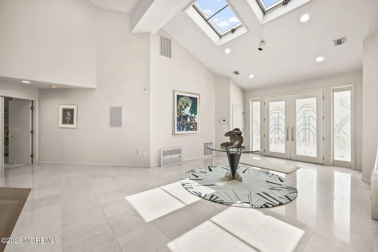
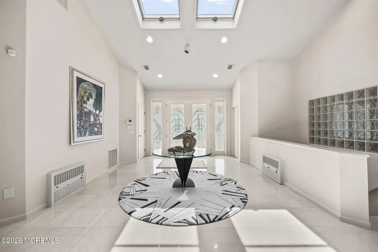
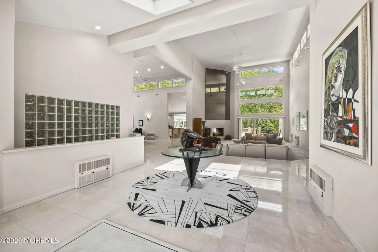
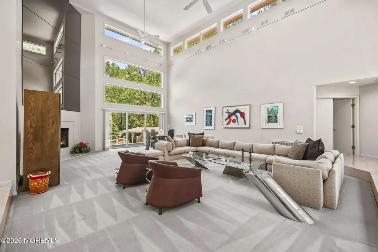
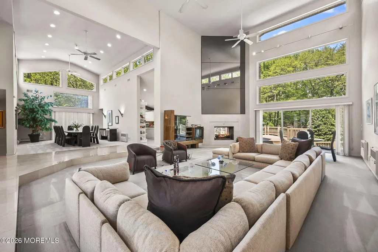
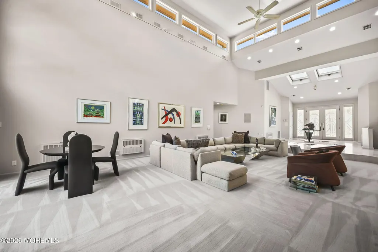
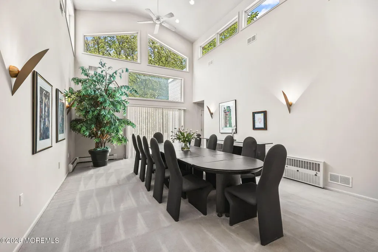
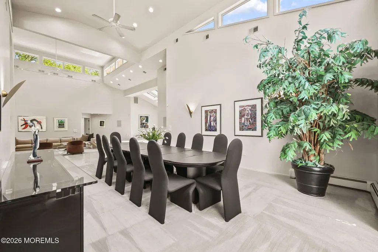
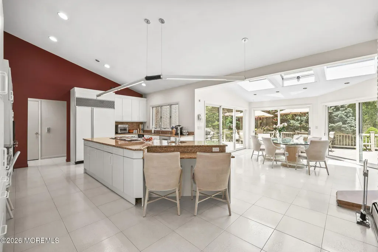
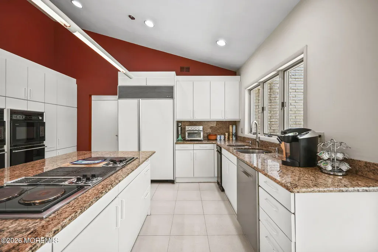
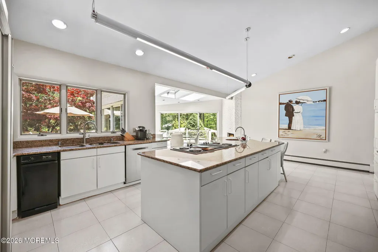
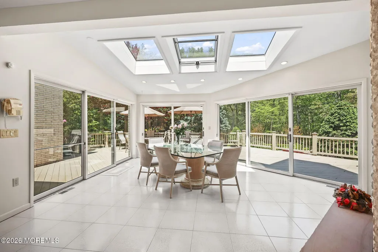
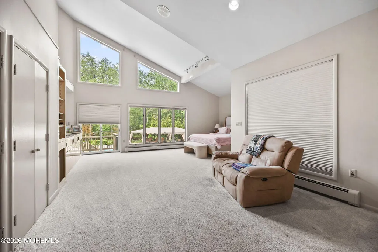
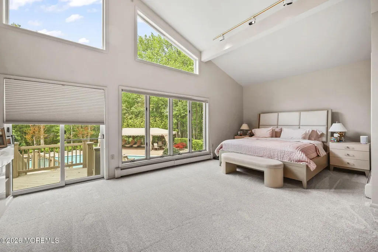
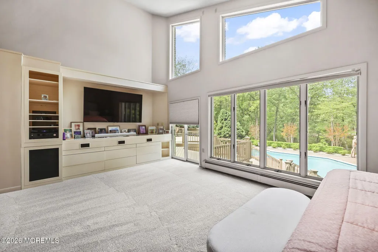
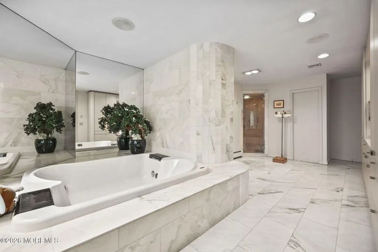
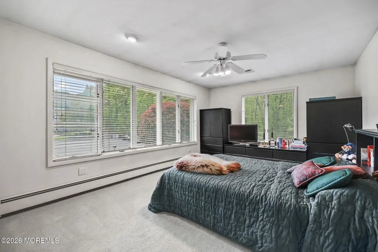
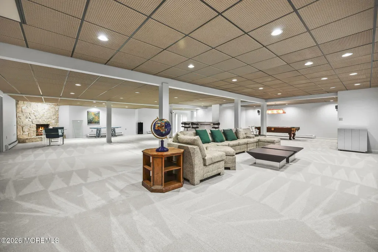
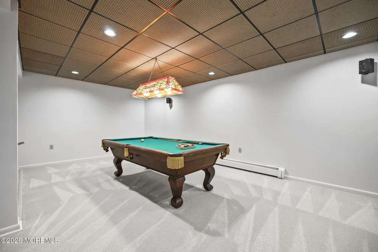
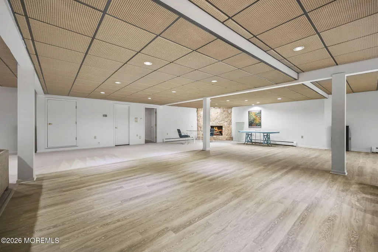
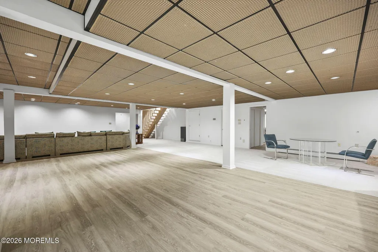
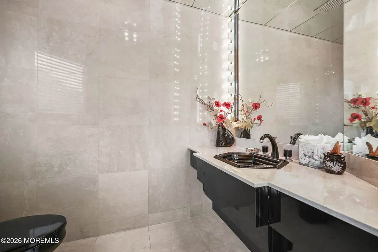
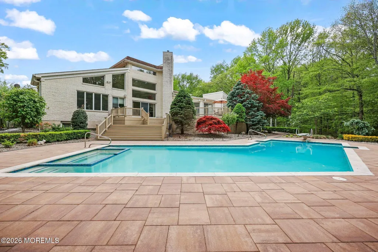
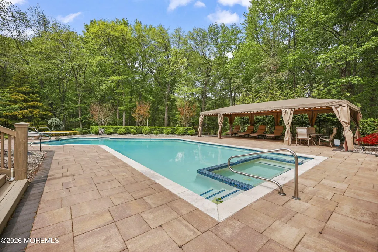
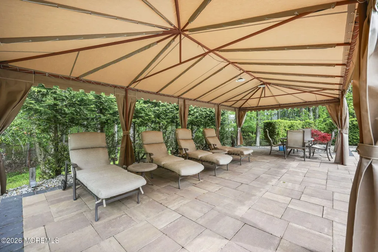
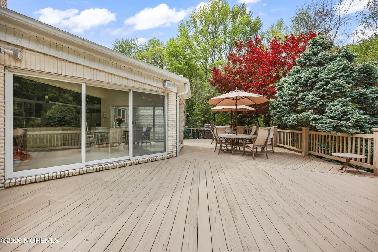
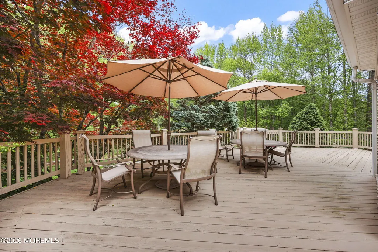
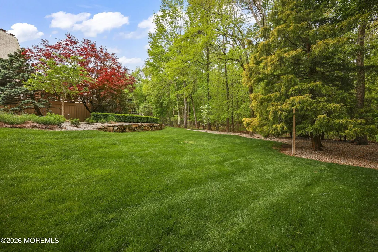
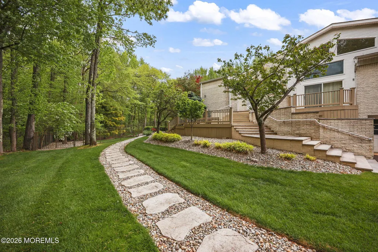
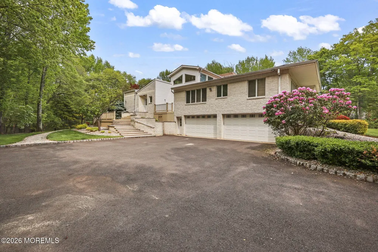
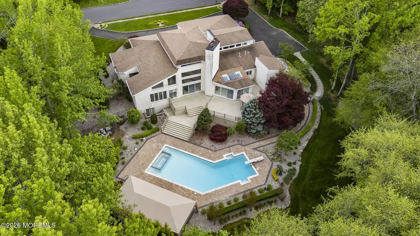
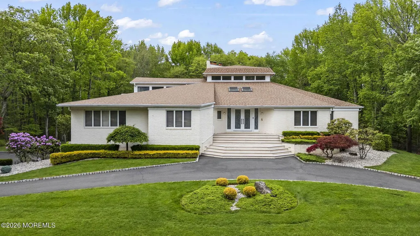
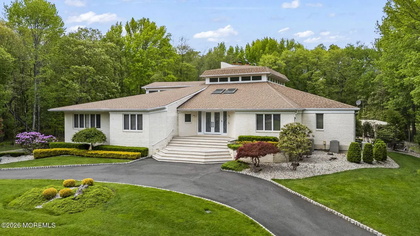
A once-in-a-generation offering in Marlboro's prestigious Triangle Estates, this extraordinary full-brick custom contemporary ranch stands as a true architectural masterpiece. Privately positioned as the final home on a quiet cul-de-sac, this estate was built with an uncompromising appreciation for luxury, design, and enduring craftsmanship. Offering over 4,900 sq ft not including the full finished walk-out basement, this 6-bedroom, 5.5-bath residence delivers a scale and presence rarely seen. A semi-circular driveway introduces the home's commanding exterior, complete with full brick construction on all sides, a concrete block foundation, and an exceptional 4-car-wide, double-depth garage with parking for up to 8 vehicles. Inside, dramatic cathedral ceilings, custom windows, and abundant natural light create an atmosphere of elegance and grandeur. The sunken family room soars with 23-ft ceilings, while the dining room impresses with 19-ft cathedral ceilings. The private primary wing is a retreat of its own, featuring vaulted ceilings, serene views of the resort-style backyard, an expansive bath with jacuzzi tub, separate shower room, dual vanities, large walk-in closet, and private study. A separate living wing offers 4 bedrooms and 2 baths, along with dedicated butler's quarters. Outdoors, the property transforms into a private resort with a heated gunite pool, expansive gazebo, and beautifully designed paver walkways and borders. Complete with generator support for essential systems and moments from shopping, Route 520, Route 18, and Route 9, this is a landmark Marlboro estate for the buyer seeking something truly irreplaceable.
| Middle School | High School |
|---|---|
| Marlboro Middle School | Marlboro High School |
| Price History | |
|---|---|
| 8/11/2026 | Listed $1,975,000 |
General Features
| Sewer | Public Sewer |
|---|---|
| Heating | Natural Gas,Forced Air,Baseboard |
| Cooling | Central Air,4 Zone AC |
| Roof | Shingle |
| Garage Spaces | 8.0 |
| Patio/Porch Features | Deck |
| Architectural Style | Custom,Ranch,Contemporary |
| Pool Features | Gunite,Heated,In Ground |
| Security Features | Security System |
| Construction Materials | Brick |
| Year Built | 1989 |
| Stories Count | 1 |
| Topography | Level |
| Property Subtype | Single Family Residence |
| Tax Year | 2025 |
| County | Monmouth |
| New Construction | No |
| Property Type | Residential |
| HOA | No |
| Attached Garage | Yes |
| Subdivision Name | Triangle Est |
| Garage Y/N | Yes |
| Other Structures | Gazebo |
| Total Rooms | 13 |
| Full Baths | 5 |
| Status | Active |
| Directions | Route 520 to Evan Drive. Evan Drive to Nikki Court. |
| High School | Marlboro |
| City | Morganville |
| Senior Community Y/N | No |
| Zoning Description | Residential,Single Family |
| MLS Area | Morganville |
| Lot Size Units | Acres |
| Lot Size Square Feet | 40510.8 |
| Carport Y/N | No |
| Property Attached Y/N | No |
| Land Lease Y/N | No |
| Tax Annual Amount | 21055.0 |
| Home Warranty Y/N | No |
| Middle/Junior High School | Marlboro |
| Lease Renewal Y/N | No |
| MLS Area Minor | Marlboro (MAR) |
| Additional Parcels Y/N | No |
| Lease Considered Y/N | No |
| Rent Control Y/N | No |
| Standard Status | Active |
| MobileHomeRemainsYN | No |
| AttributionContact | 732-284-6302 |
| Utilities@Core.Permissions | None |
| Water Body Access Y/N | None |
Interior Features
| Interior Amenities | Attic,Balcony,Built-in Features,Ceilings - 9Ft+ 1st Flr,Spiral Stairs,Wet Bar,Recessed Lighting |
|---|---|
| Basement | Finished,Full,Sliding Glass Door,Walk-Out Access |
| Flooring | Carpet |
| Total Fireplaces | 2 |
| Basement (Y/N) | Yes |
| Air Conditioning Y/N | Yes |
| Heating Y/N | Yes |
| Window Features | Skylight(s) |
| Fireplace Y/N | Yes |
| Half Baths | 1 |
| Total Bedrooms | 6 |
| Main Level Bathrooms | 4 |
| Total Baths | 6 |
| Heating-Baseboard | True |
| Heating-Forced Air | True |
Exterior Features
| Exterior Amenities | Underground Sprinkler System,Swimming,Lighting |
|---|---|
| Fencing | Fence |
| Parking Features | Direct Access,Oversized |
| Lot Features | Cul-De-Sac |
| Water Source | Public |
| Inclusions | Washer,Wall Oven,Blinds/Shades,Ceiling Fan(s),Dishwasher,Dryer,Down Draft Range,Refrigerator,Generator |
| Lot Size Area | 0.93 |
| Spa | No |
| Building Area Total | 4907.0 |
| Lot Dimensions | 184 x 220 |
| Lot Size Acres | 0.93 |
| Waterfront Y/N | No |
| Door Features | French Doors,Sliding Doors |
| Crops Included Y/N | No |
| Horse Y/N | No |
| Irrigation Water Rights Y/N | No |
| Bedroom_sp_Level_co_First34 | True |
Amenities
- Foreclosure
- Views
- Short Sale
- New Construction
- Adult 55+
- Lease To Own
- No HOA Fees
- Furnished
- Primary On Main
- Air Conditioning
- Seller Finance
- Green
- Fixer Upper
- Horse
- Golf
- Fireplace
- Deck
- Garage
- Basement
- Pool
Property vs Single Family Average in 07751
Price
Taxes
Year Built
Visits
 All information is believed to be accurate but is not guaranteed. Protected by Copyright© 2026 and is owned either by the Monmouth County Association of REALTORS; or by the developers of the software, Kunversion, LLC. All rights reserved. Each office independently owned and operated.
The New Jersey Real Estate Commission requires every licensed broker or salesperson with whom you list your property to give you a copy of this notice. The purpose is to help you comply with the New Jersey Law
All information is believed to be accurate but is not guaranteed. Protected by Copyright© 2026 and is owned either by the Monmouth County Association of REALTORS; or by the developers of the software, Kunversion, LLC. All rights reserved. Each office independently owned and operated.
The New Jersey Real Estate Commission requires every licensed broker or salesperson with whom you list your property to give you a copy of this notice. The purpose is to help you comply with the New Jersey Law
 The data relating to real estate for sale on this web site comes from the participating brokers of the South Jersey Shore MLS. Any use of search facilities of data on the site, other than a consumer looking to purchase real estate, is prohibited. Information displayed on this web site is Deemed Reliable But Not Guaranteed. This data is updated daily.
 © BRIGHT, All Rights Reserved
